
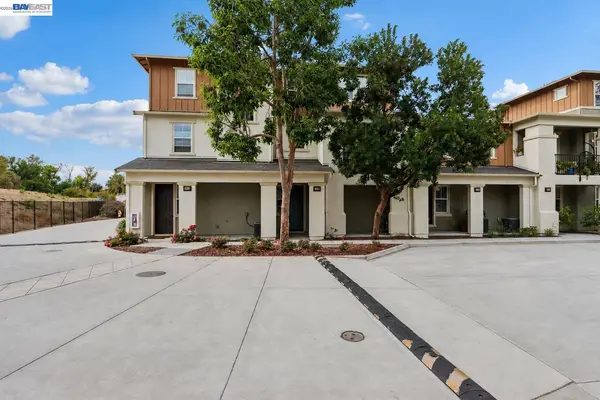
1339 Nestwood
Milpitas, CA 95035
Open House
Sat Sep 26, 1:00pm - 4:00pm
Sun Sep 27, 1:00pm - 4:00pm
- 3 Beds
- 2 Baths Full Baths: 2
- 1,951 SqFt
- 692 Lot Size
- 2013 Year Built
GALLERY
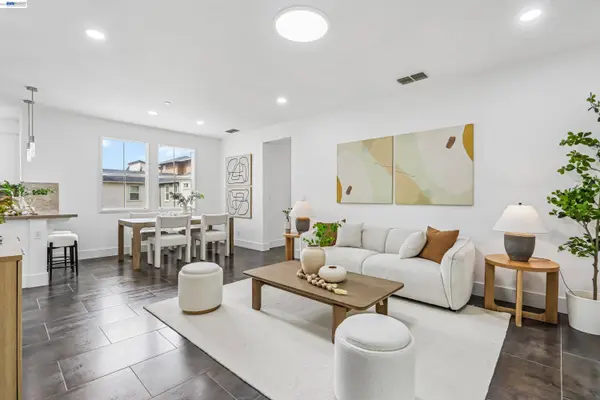
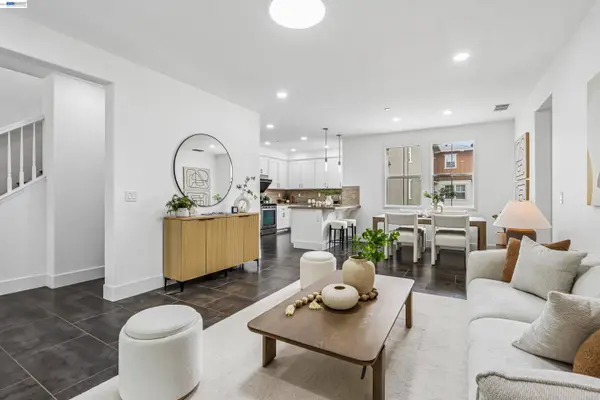
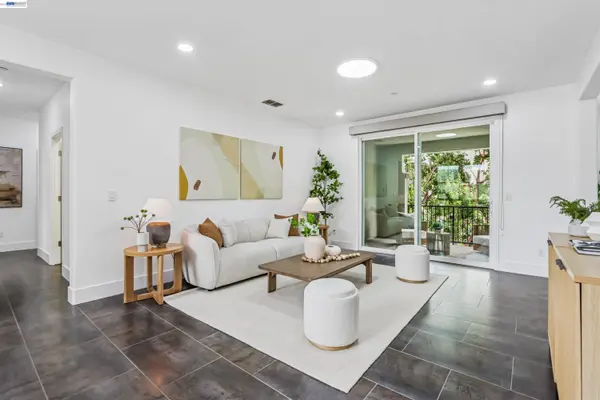
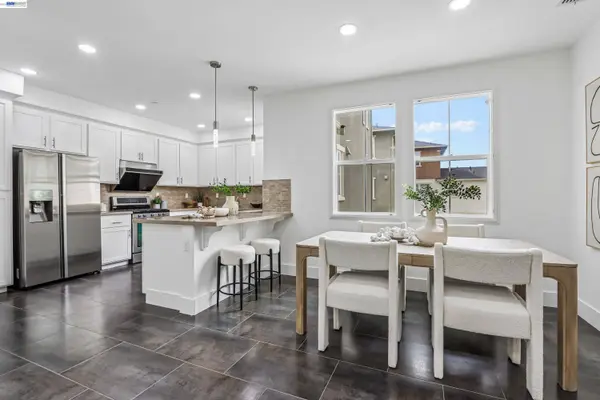
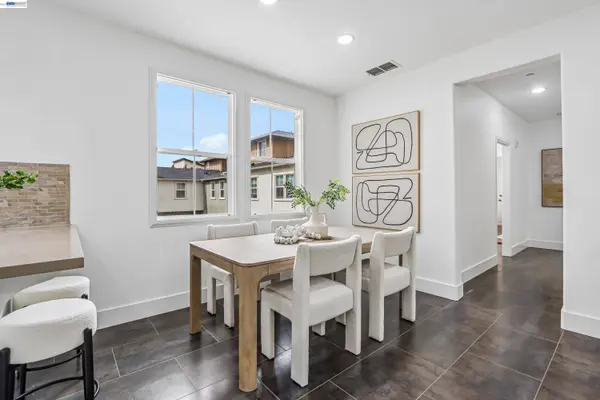
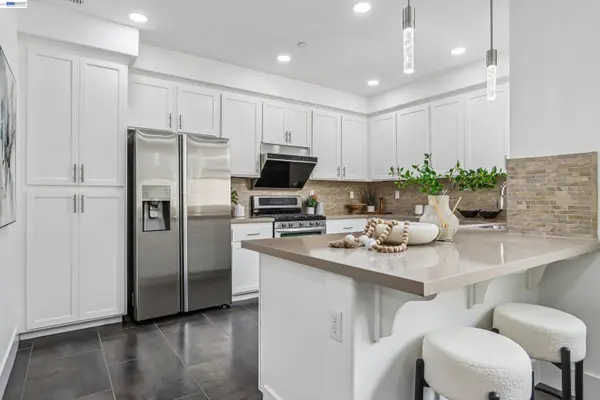
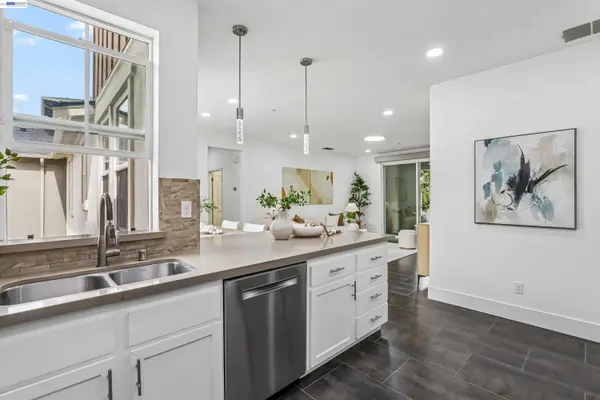
PROPERTY DETAIL
Key Details
Property Type Townhouse
Sub Type Townhouse
Listing Status Active
Purchase Type For Sale
Square Footage 1, 951 sqft
Price per Sqft $663
Subdivision Coyote Creek
MLS Listing ID 41149343
Bedrooms 3
Full Baths 2
HOA Fees $285/mo
HOA Y/N Yes
Year Built 2013
Lot Size 692 Sqft
Property Sub-Type Townhouse
Source BAY EAST
Location
State CA
County Santa Clara
Building
Lot Description Level
Foundation Slab
Water Public
Architectural Style Contemporary, Modern/High Tech
Interior
Heating Central
Cooling Central Air
Flooring Tile, Wood, Other
Fireplaces Type None
Fireplace No
Appliance Dishwasher, Gas Range, Refrigerator, Washer, Tankless Water Heater
Laundry Laundry Room, Upper Level
Exterior
Garage Spaces 2.0
Pool In Ground, Community
Amenities Available Clubhouse, Greenbelt, Fitness Center, Pool, BBQ Area
Private Pool false
Schools
School District Milpitas, Milpitas
Others
HOA Fee Include Common Area Maint,Exterior Maintenance,Management Fee,Reserves,Trash,Other
Special Listing Condition Standard
SIMILAR HOMES FOR SALE
Check for similar Townhouses at price around $1,295,000 in Milpitas,CA

Open House
$1,092,949
1357 Lilac WAY, Milpitas, CA 95035
Listed by Michele Tancredi of Michelle Tancredi, Broker3 Beds 3 Baths 1,762 SqFt
Open House
$1,206,789
1359 Lilac WAY, Milpitas, CA 95035
Listed by Michele Tancredi of Michelle Tancredi, Broker3 Beds 3 Baths 1,949 SqFt
Active
$819,000
62 Washington Square DR, Milpitas, CA 95035
Listed by Deric Do of D5Realty2 Beds 2.5 Baths 1,238 SqFt
CONTACT